NATIONAL STORAGE, MT WELLINGTON

PROJECT NAME
National Storage, Mount Wellington
CLIENT
National Storage
COMPLETION
Jun 2025
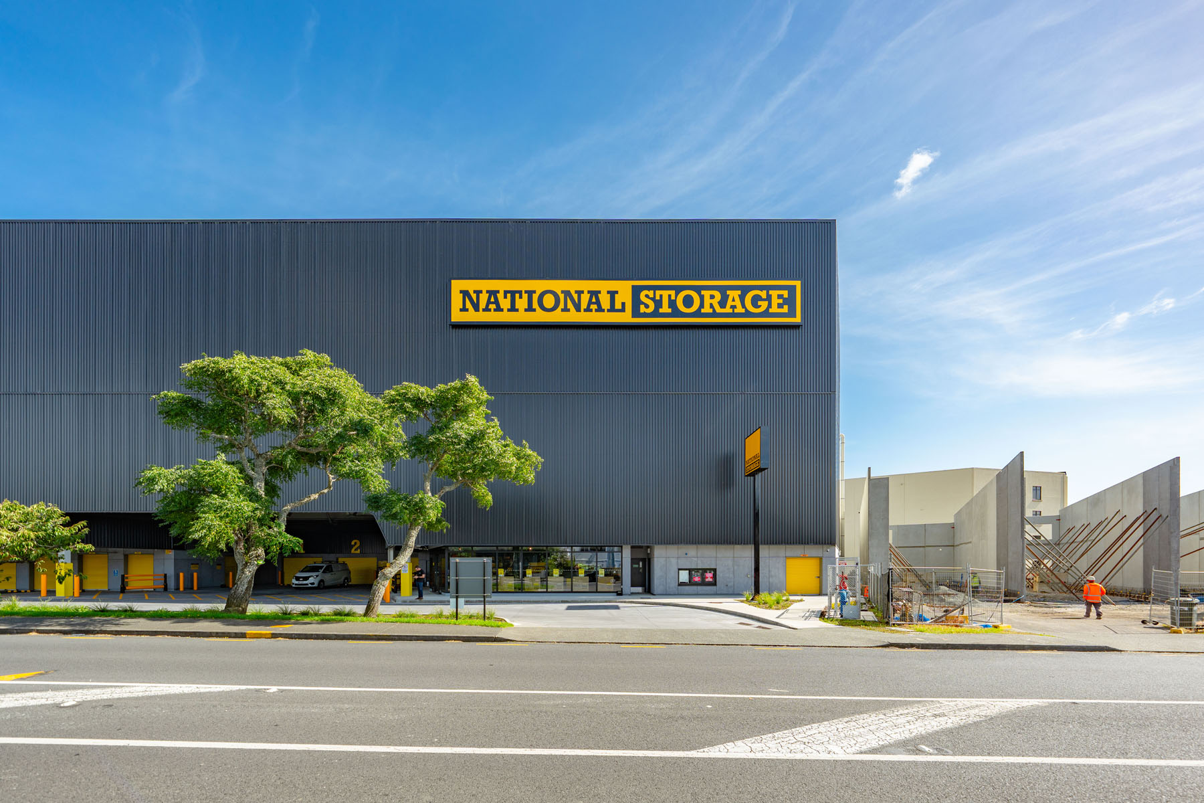
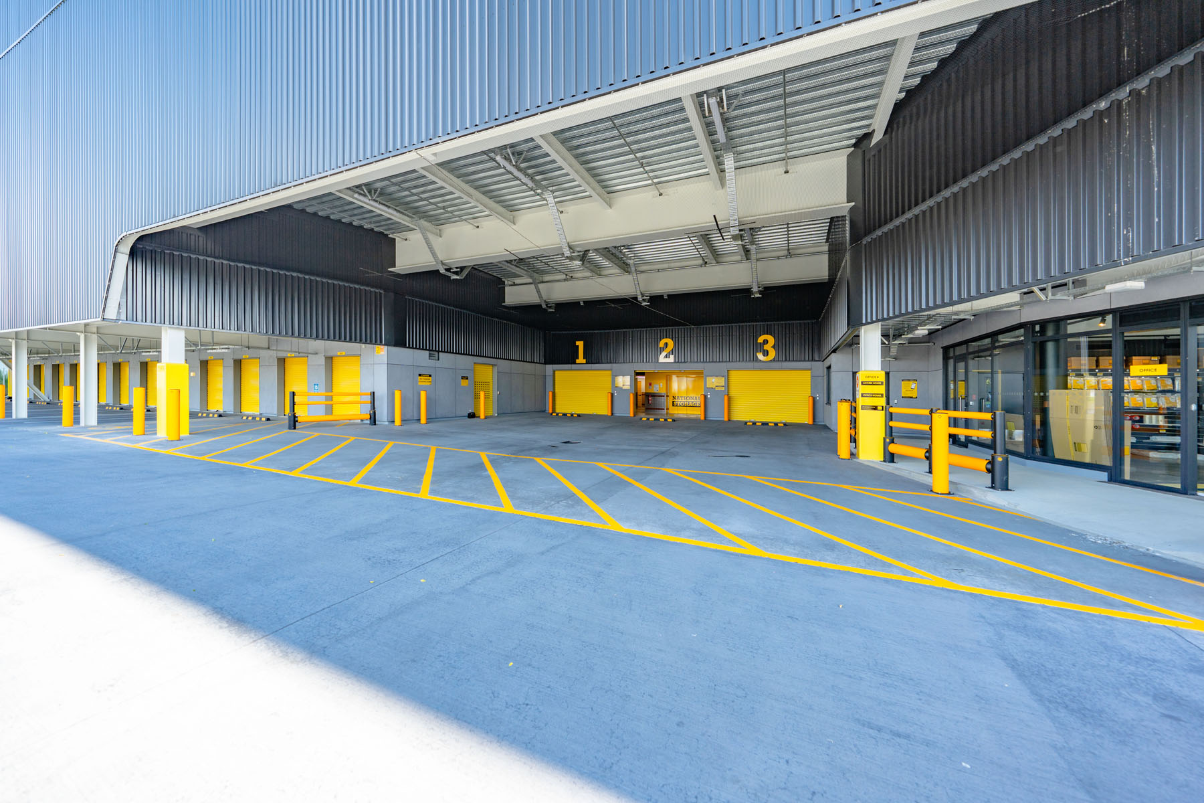
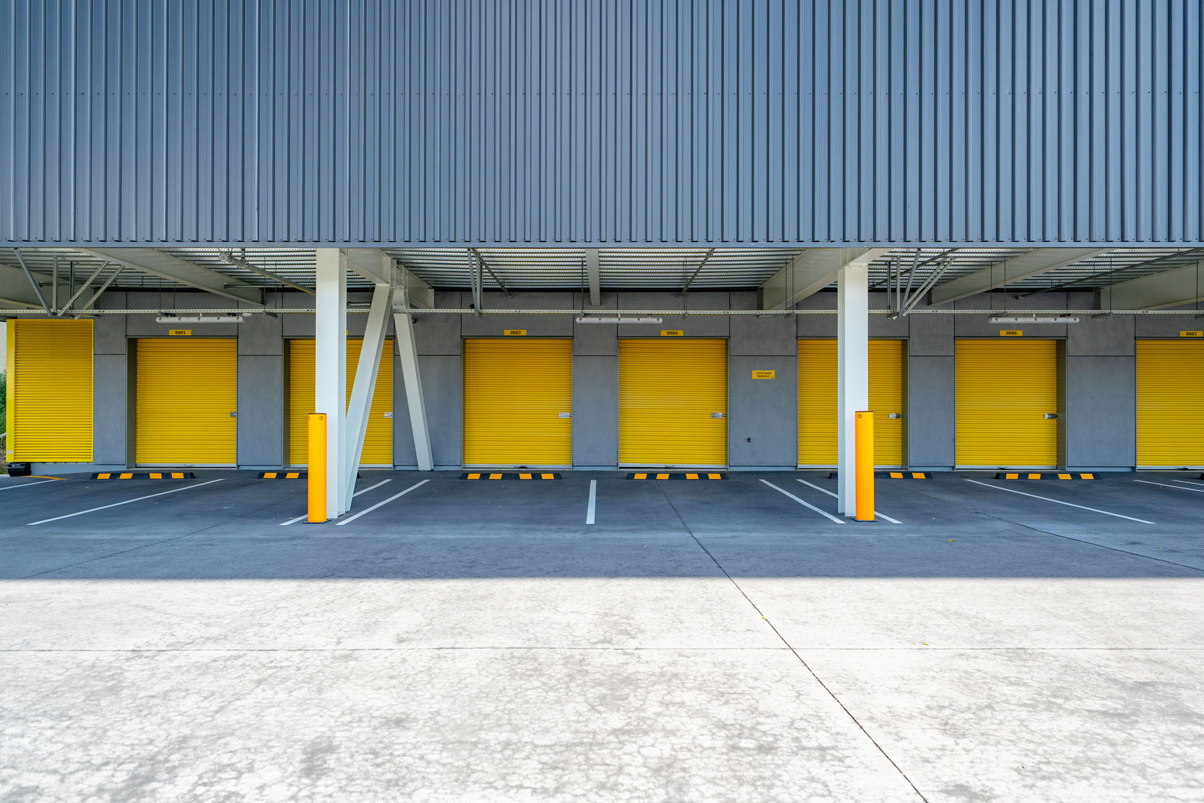
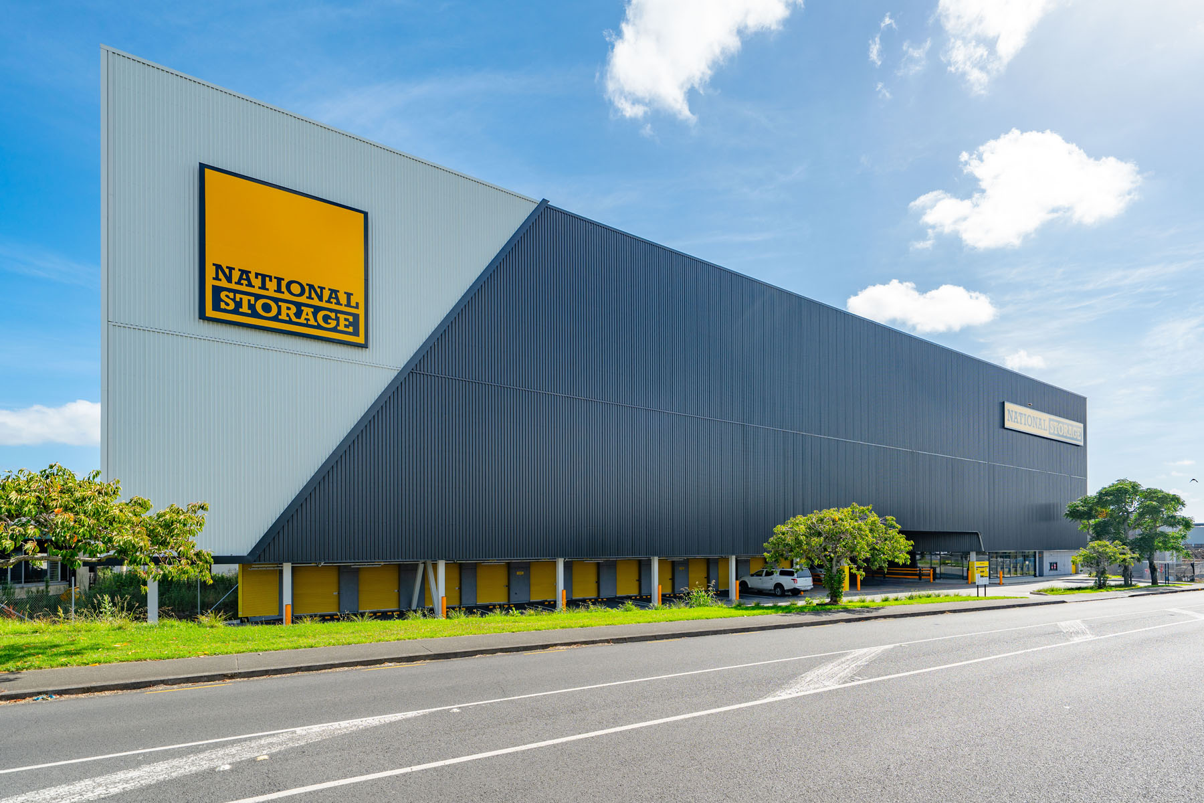
The National Storage Project is a five-storey, purpose-built storage facility offering 9,184m² of total floor area, comprising 744 individual units and a ground floor retail/office space. Dominion delivered the project under a full Design and Build contract, managing all phases from concept design and estimating through to construction and completion. Key structural elements included 112 auger piles up to 26m deep, concrete pad and beam foundations, a structural steel frame with suspended composite floors, and a durable external envelope cladding.
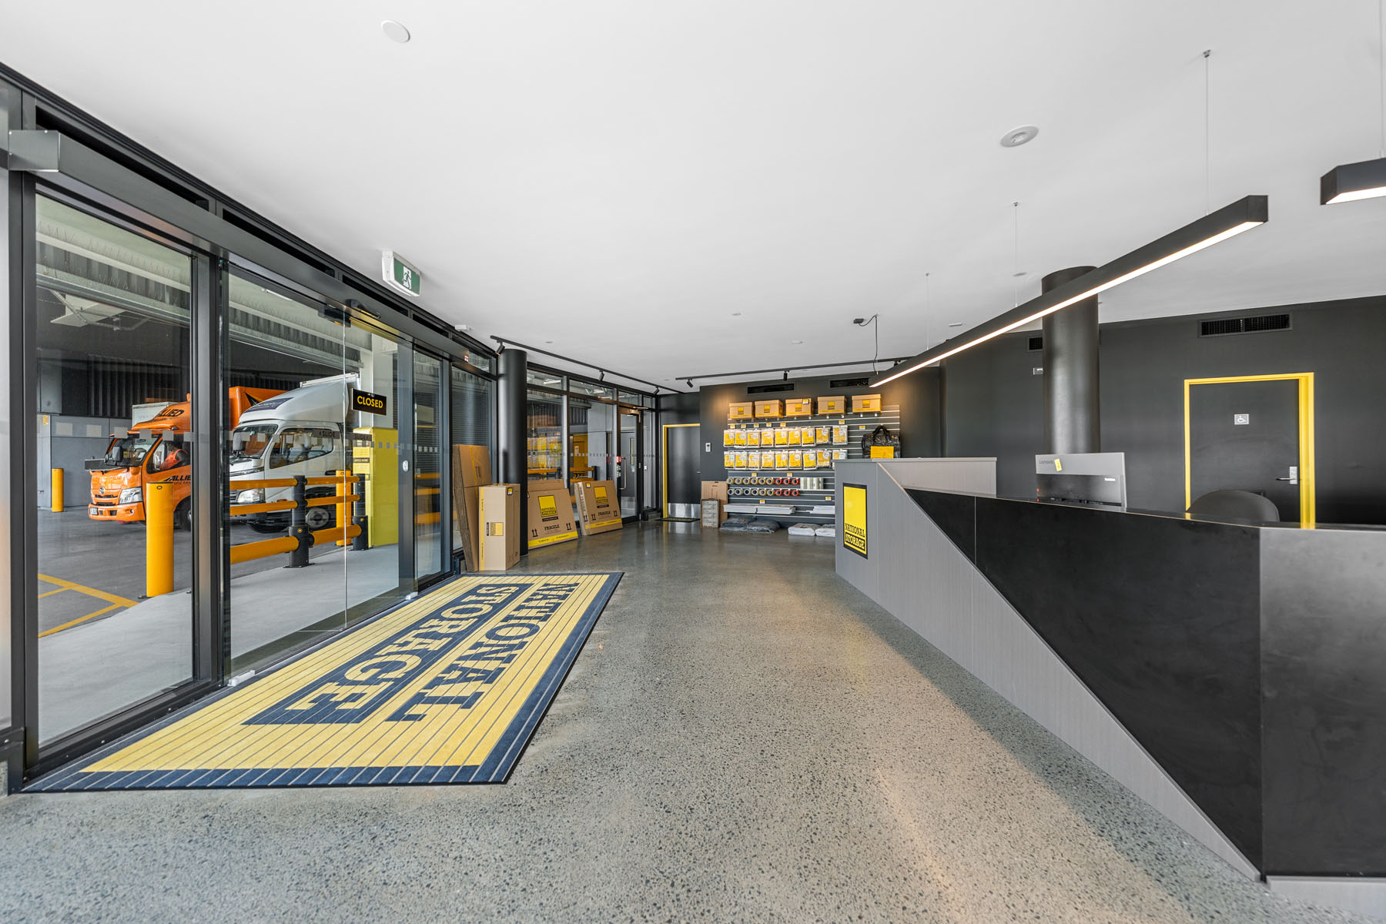
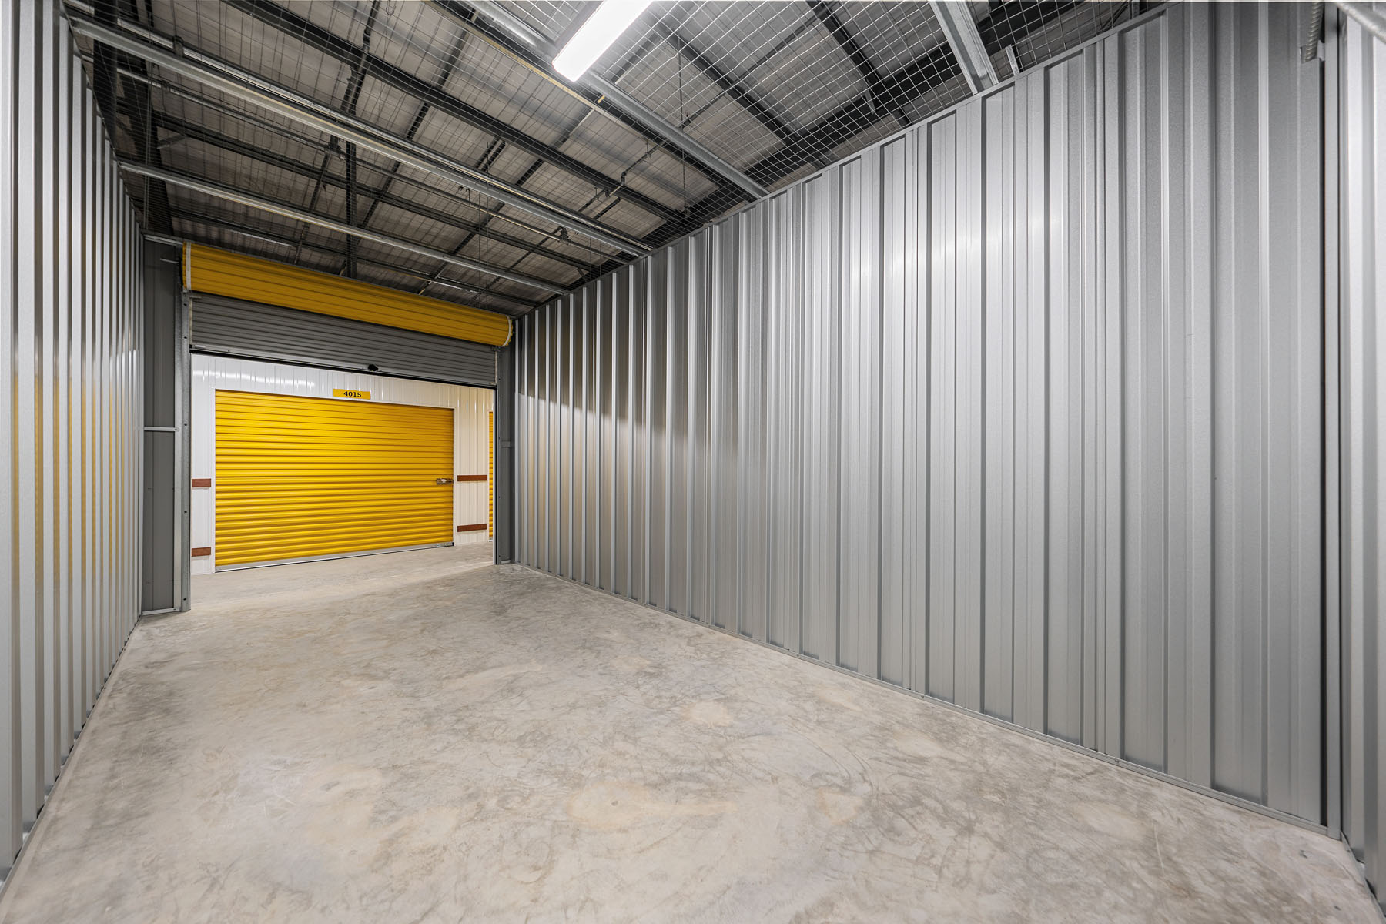
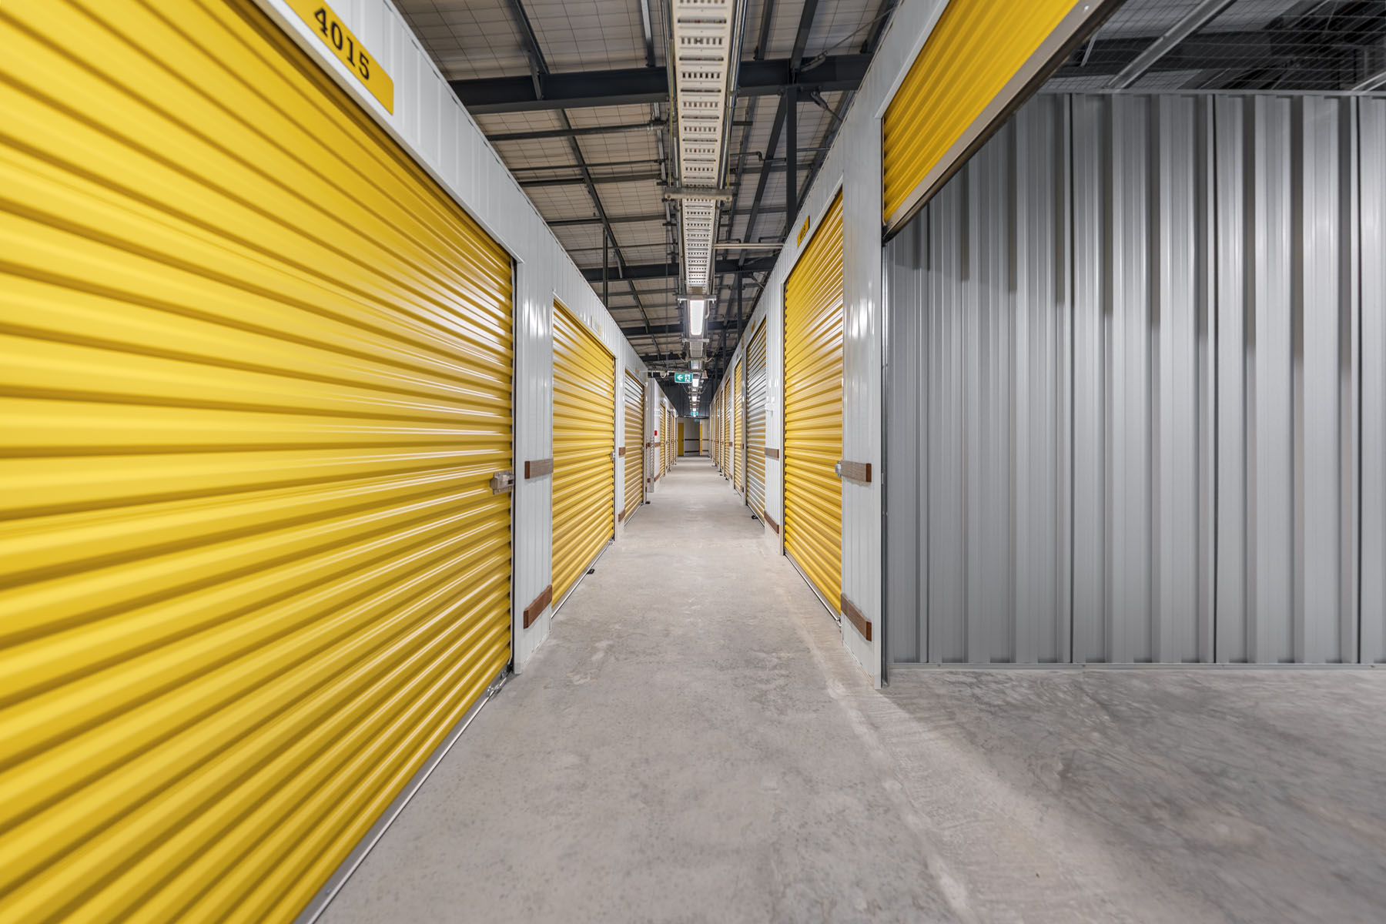
Internally, the facility was fitted out with lightweight metal partitions, mesh connections, roller doors, and high-spec access control, along with a fully appointed reception, amenities, and kitchen. Services were delivered by specialist subcontractors, including mechanical ventilation, electrical and data systems, plumbing and hydraulics, fire systems, and passenger lifts.
This project was delivered ahead of programme & within budget.
CLICK HERE to go back to Projects